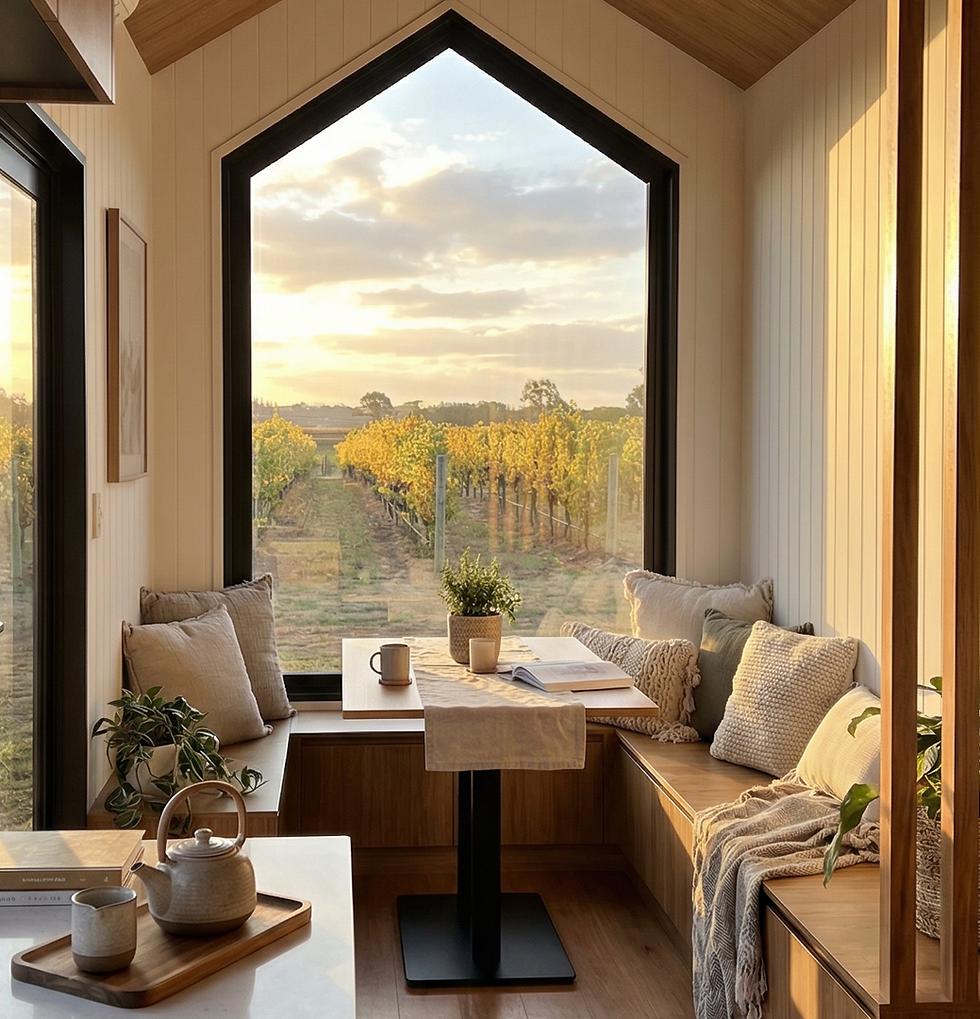
DUNE LOFT
Discover the Dune Loft, a stunning tiny home that redefines compact living with custom finishes and thoughtful design. Featuring a light filled loft bedroom with innovative storage solutions this home is both practical and beautiful. This smartly designed space includes a full kitchen, practical study nook, bathroom with integrated laundry and a lounge with a panoramic window that perfectly connects you to the outdoors.

FEATURES & SPECIFICATIONS
Loft Bedroom
Full stair access, skylight and feature window
Galley Kitchen
Fully customisable with space for oven, fridge and dishwasher
Open Plan Lounge
Floor to ceiling feature window and flexible layout
Study Nook
Dedicated space for work or study
Bathroom
Full shower, vanity and toilet
Integrated Laundry
Dedicated space for full washing machine
Dimensions
Length: 8m
Width: 2.5m
Height: 4.3m
Ground height: 750mm
.png)
Trailer: Tri Axle, with galvanised option
Brakes: Electric brakes on all wheels
Weight: Rated to 4500kg
Trailer